1900 Bluff Dr., Myrtle Beach, SC 29577
- $558,000
- 4
- BD
- 4
- BA
- 2,822
- SqFt




- Sold Price
- $558,000
- List Price
- $560,000
- Status
- CLOSED
- MLS#
- 2525387
- Closing Date
- Apr 21, 2026
- Days on Market
- 183
- Property Type
- Detached
- Bedrooms
- 4
- Full Baths
- 4
- Half Baths
- 1
- Total Square Feet
- 3,257
- Total Heated SqFt
- 2822
- Lot Size
- 5,662
- Region
- 16g Myrtle Beach Area--Southern Limit To 10th Ave N
- Year Built
- 2015
Property Description
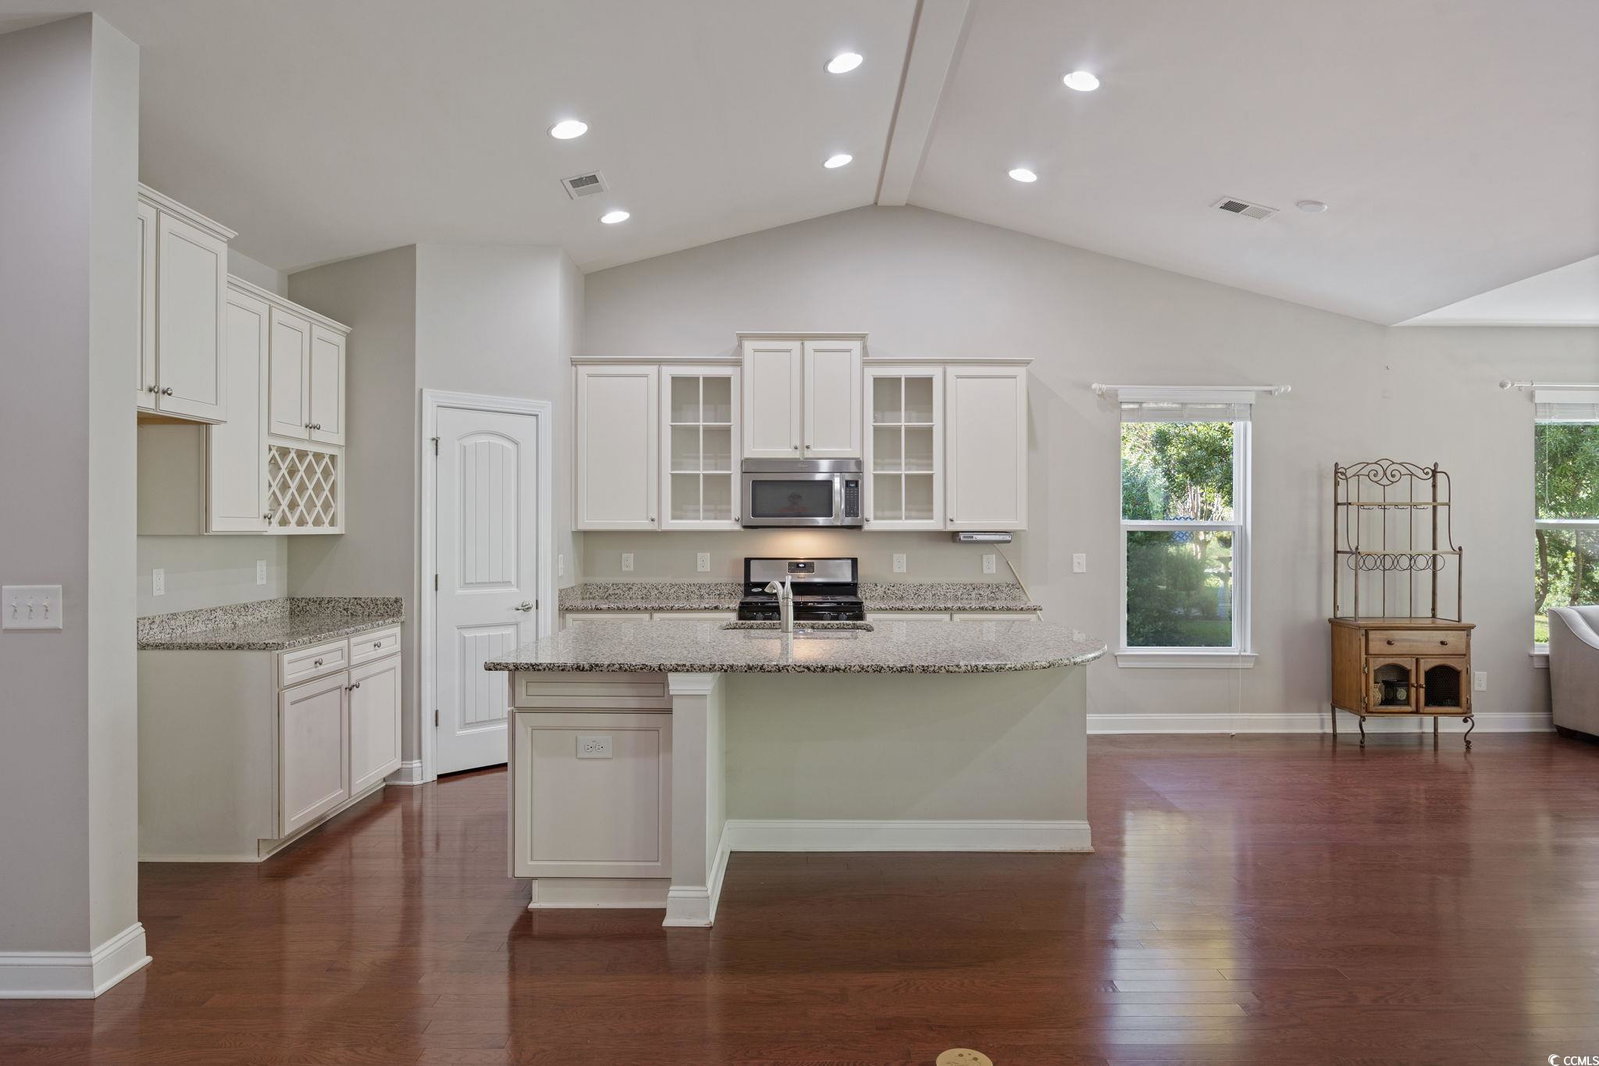
Welcome to The Reserve, one of the most sought after neighborhoods in Market Common and Myrtle Beach. This uniquely designed community shows off homes with a low country feel and modern flare. Strategically located minutes from downtown Market Common and the Atlantic Ocean; living in The Reserve allows for easy access to these spectacular amenities. Very close to local medical facilities, shopping, dining, and all of Myrtle Beach's attractions. Pulling into 1900 Bluff Dr you are greeted with a large 2 car garage and sizeable parking area. The 4 bedroom 3.5 bathroom home is nicely landscaped and positioned on a lot that backs up to mature trees. Walking through the portico and into the front door you find a grand foyer with crown molding and Judge's Panel. The living area is perfect for entertaining having cathedral ceilings, lots of windows overlooking the back patio, and openness towards the kitchen and sunroom. Needing a more formal area for dining? The dining room has crown molding and Judge's Panel. The kitchen has granite countertops, stainless steel appliances, large island, and walk-in pantry. The sizeable master bedroom is on the first floor. It boast a tray ceiling, several windows, and enough room for a sitting area. There are 2 other spare bedrooms, with shared bath, on the bottom floor. Moving upstairs you find a large bonus room; perfect for an upstairs entertainment room. There is also a bedroom with walk-in closet, and full bath upstairs. Other key features of this home: laundry room, large covered space in attic (can stand up), brick front with hardie siding, natural gas range and water heater. Schedule your showing today.
/u.realgeeks.media/boydteam/boyd-team-prof-pic2-crop.jpg)
Additional Information
- HOA Fees (Calculated Monthly)
- 101
- HOA Fee Includes
- Common Areas, Pool(s)
- Elementary School
- Myrtle Beach Elementary School
- Middle School
- Myrtle Beach Middle School
- High School
- Myrtle Beach High School
- Dining Room
- SeparateFormalDiningRoom
- Exterior Features
- Sprinkler/Irrigation, Patio
- Exterior Finish
- Brick Veneer, HardiPlank Type
- Floor Covering
- Carpet, Tile, Wood
- Foundation
- Slab
- Interior Features
- Attic, Tray Ceiling(s), Dual Sinks, Garden Tub/Roman Tub, Bath in Primary Bedroom, Main Level Primary, Pull Down Attic Stairs, Permanent Attic Stairs, Sitting Area in Primary, Split Bedrooms, Separate Shower, Vanity, Walk-In Closet(s), Window Treatments, Breakfast Bar, Bedroom on Main Level, Entrance Foyer, Kitchen Island, Stainless Steel Appliances, Solid Surface Counters
- Kitchen
- BreakfastBar, KitchenIsland, Pantry, StainlessSteelAppliances, SolidSurfaceCounters
- Levels
- Two
- Living Room
- CeilingFans, VaultedCeilings
- Lot Description
- City Lot, Rectangular, Rectangular Lot
- Lot Location
- Inside City Limits, East of Bus 17
- Possession
- Closing
- Utilities Available
- Cable Available, Electricity Available, Natural Gas Available, Phone Available, Sewer Available, Underground Utilities, Water Available
- County
- Horry
- Neighborhood
- The Reserve - Market Common
- Project/Section
- The Reserve - Market Common
- Parking Spaces
- 4
- Acres
- 0.13
- Amenities
- Clubhouse, Owner Allowed Golf Cart, Owner Allowed Motorcycle, Pet Restrictions
- Heating
- Central, Electric
- Utilities
- Cable Available, Electricity Available, Natural Gas Available, Phone Available, Sewer Available, Underground Utilities, Water Available
- Zoning
- Res
- Listing Courtesy Of
- Sands Realty Group Inc.
Listing courtesy of Listing Agent: Briggs Dickerson () from Listing Office: Sands Realty Group Inc..
Selling Office: Brown & Moore.
Provided courtesy of The Coastal Carolinas Association of REALTORS®. Information Deemed Reliable but Not Guaranteed. Copyright 2026 of the Coastal Carolinas Association of REALTORS® MLS. All rights reserved. Information is provided exclusively for consumers’ personal, non-commercial use, that it may not be used for any purpose other than to identify prospective properties consumers may be interested in purchasing.
Contact: