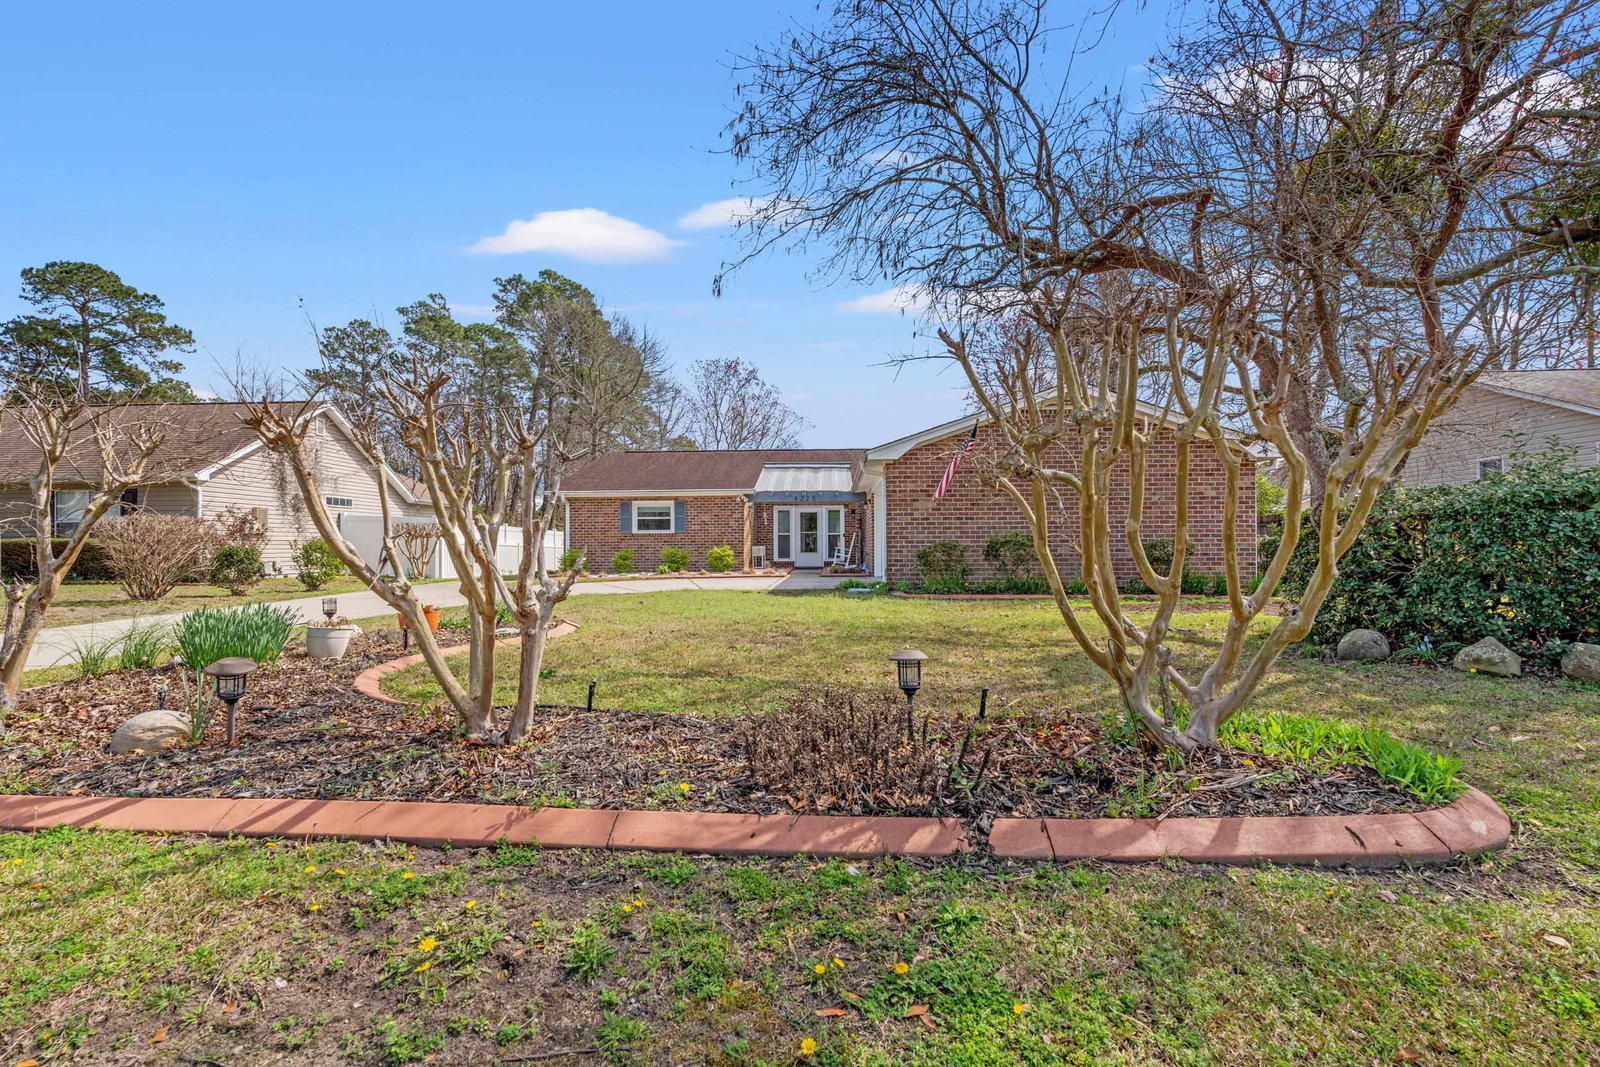
4220 Hunting Bow Trail, Myrtle Beach, SC 29579
- $364,900
- 3
- BD
- 2
- BA
- 1,950
- SqFt




- List Price
- $364,900
- Status
- ACTIVE
- MLS#
- 2606227
- Price Change
- ▼ $14,000 1774473302
- Days on Market
- 139
- Property Type
- Detached
- Bedrooms
- 3
- Full Baths
- 2
- Total Square Feet
- 1,950
- Total Heated SqFt
- 1950
- Lot Size
- 9,583
- Region
- 24a Myrtle Beach Area--South Of 501 Between West Ferry & Burcale
- Year Built
- 1991
Property Description
Located in the Forestbrook school district, this spacious 3-bedroom, 2-bathroom home offers approximately 1,950 square feet of comfortable living space. The home features a functional layout with plenty of room for both relaxing and entertaining. It comes with a large deck off the rear bonus room, detached storage unit, and a spacious 1.5 car garage with a mini-split HVAC unit making the room comfortable for your favorite hobbies. The home comes with a solar panel system along with a sprinklered yard. Conveniently situated with easy access to Highway 501, you’ll enjoy quick commutes and effortless travel throughout the area. Shopping, dining, and entertainment are all within a 10-minute drive, providing everyday convenience right at your fingertips. Plus, the beautiful Atlantic Ocean is only about 15 minutes away, making beach days and coastal living easily accessible. Whether you're looking for a primary residence or a place close to everything the Grand Strand has to offer, this home combines location, space, and convenience in one great opportunity.
/u.realgeeks.media/boydteam/boyd-team-prof-pic2-crop.jpg)
Additional Information
- Elementary School
- Forestbrook Elementary School
- Middle School
- Forestbrook Middle School
- High School
- Socastee High School
- Dining Room
- SeparateFormalDiningRoom, LivingDiningRoom
- Exterior Features
- Deck, Sprinkler/Irrigation, Storage
- Exterior Finish
- Brick
- Family Room
- CeilingFans
- Floor Covering
- Wood
- Foundation
- Slab
- Interior Features
- Ceiling Fan(s), Main Level Primary, Separate Shower, Vanity, Walk-In Closet(s), Window Treatments, Bedroom on Main Level, Solid Surface Counters, Workshop
- Kitchen
- CeilingFans, Dishwasher, SolidSurfaceCounters
- Levels
- One
- Living Room
- CeilingFans, Fireplace
- Lot Description
- Outside City Limits, Rectangular, Rectangular Lot
- Lot Location
- Outside City Limits
- Possession
- Closing
- Utilities Available
- Electricity Available, Sewer Available, Water Available
- County
- Horry
- Neighborhood
- Pine Ridge
- Project/Section
- Pine Ridge
- Style
- Ranch
- Parking Spaces
- 5
- Acres
- 0.22
- Amenities
- Owner Allowed Golf Cart, Owner Allowed Motorcycle, Pet Restrictions, Tenant Allowed Golf Cart, Tenant Allowed Motorcycle
- Heating
- Central, Electric, Solar
- Utilities
- Electricity Available, Sewer Available, Water Available
- Zoning
- RES
- Listing Courtesy Of
- Exit Coastal Real Estate Pros
Listing courtesy of Listing Agent: Todd Cartner () from Listing Office: Exit Coastal Real Estate Pros.

Provided courtesy of The Coastal Carolinas Association of REALTORS®. Information Deemed Reliable but Not Guaranteed. Copyright 2026 of the Coastal Carolinas Association of REALTORS® MLS. All rights reserved. Information is provided exclusively for consumers’ personal, non-commercial use, that it may not be used for any purpose other than to identify prospective properties consumers may be interested in purchasing.
Contact: