121 Bear Branch Ct., Longs, SC 29568
- $633,000
- 4
- BD
- 3
- BA
- 2,322
- SqFt




- List Price
- $633,000
- Status
- ACTIVE
- MLS#
- 2608178
- Price Change
- ▼ $1,000 1784856346
- Days on Market
- 119
- Property Type
- Detached
- Bedrooms
- 4
- Full Baths
- 3
- Total Square Feet
- 2,980
- Total Heated SqFt
- 2322
- Lot Size
- 48,787
- Region
- 03b Loris To Longs Area--North Of 9 Between Loris & Longs
- Year Built
- 2008
Property Description
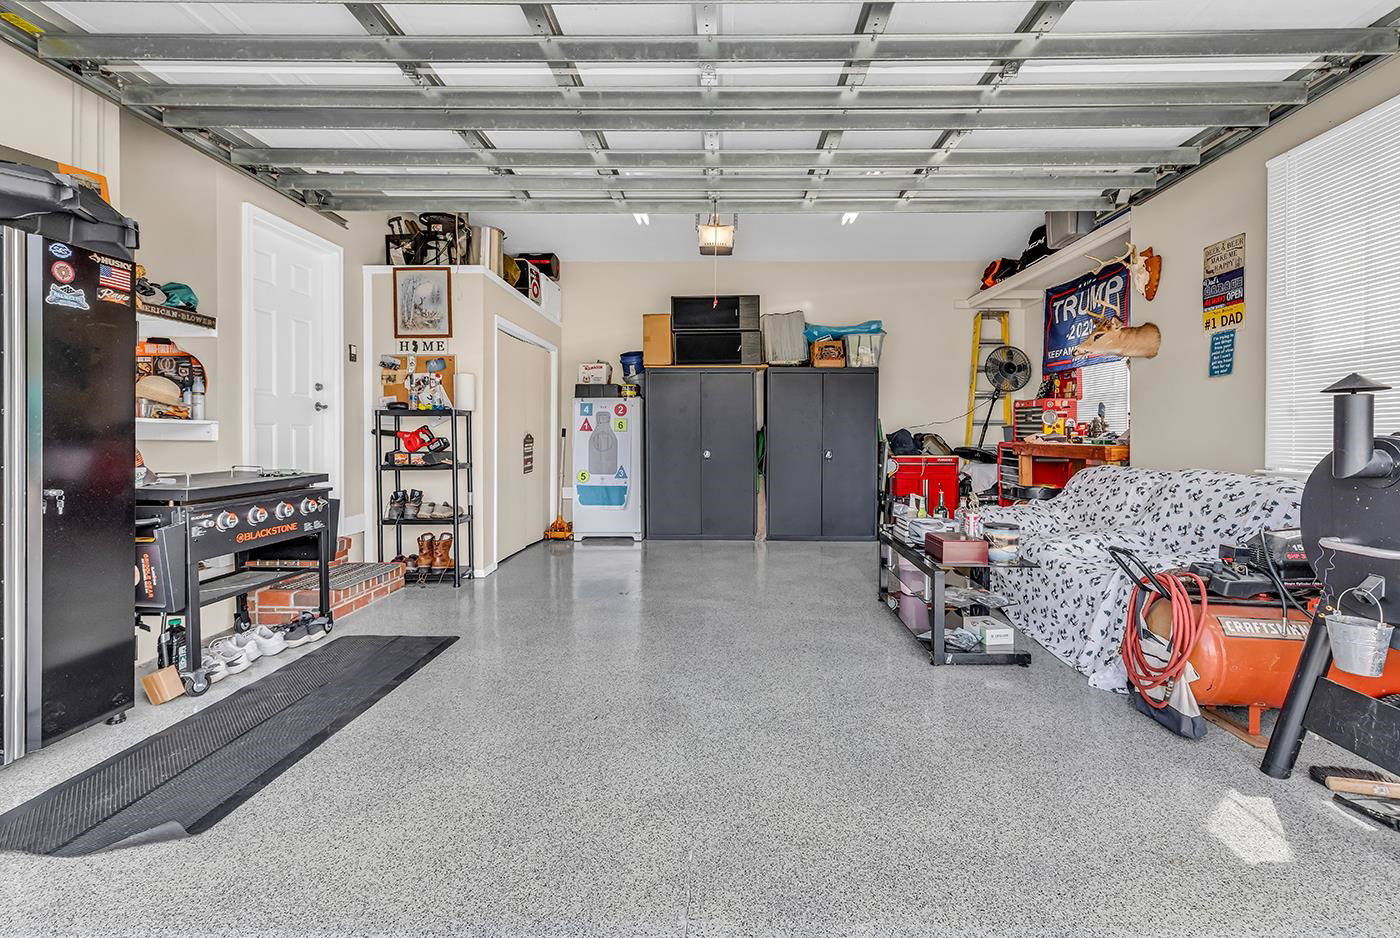
Spacious 4BR/3BAth all-brick ranch situated on a private 1.09-acre lot with no HOA in Longs. Open layout with hardwood floors, crown molding, 9' ceilings and a 14' cathedral ceiling in the great room with fireplace. Kitchen features granite, stainless appliances and work island, pantry, breakfast nook and breakfast bar. Primary suite with a custom tile spa bath also accesses the private back porch and your hot tub! The split floor plan has 2 additional bedrooms that share a Jack & Jill bath. The 4th bedroom has its own full hall bath. Outside you will find 3 porches, the hot tub, fire pit, storage shed with electric and a cement pad for your RV's or boats. Located on a private road with just 8 homes off of 905 you are just 2 miles from the conveniences for everyday living including the gas station, store, golf course and post office. Just 8 miles to the ICW and 11 miles to the beach in North Myrtle and all the restaurants, amusements, and Shopping! Located in X flood zone. Be sure to request the Property Improvements flyer with All the upgrades too numerous to mention!
/u.realgeeks.media/boydteam/boyd-team-prof-pic2-crop.jpg)
Additional Information
- Elementary School
- Daisy Elementary School
- Middle School
- Loris Middle School
- High School
- Loris High School
- Dining Room
- SeparateFormalDiningRoom, LivingDiningRoom
- Exterior Features
- Hot Tub/Spa, Porch, Patio, Storage
- Exterior Finish
- Brick
- Family Room
- CeilingFans
- Floor Covering
- Luxury Vinyl, Luxury Vinyl Plank, Tile, Wood
- Interior Features
- Attic, Tray Ceiling(s), Ceiling Fan(s), Dual Sinks, Fireplace, Jetted Tub, Linen Closet, Main Level Primary, Pull Down Attic Stairs, Permanent Attic Stairs, Split Bedrooms, Separate Shower, Vanity, Walk-In Closet(s), Window Treatments, Breakfast Bar, Bedroom on Main Level, Entrance Foyer, Kitchen Island, Stainless Steel Appliances, Solid Surface Counters
- Kitchen
- BreakfastBar, Dishwasher, KitchenIsland, Pantry, StainlessSteelAppliances, SolidSurfaceCounters
- Levels
- One
- Living Room
- CeilingFans, Fireplace, VaultedCeilings
- Lot Description
- Rectangular, Rectangular Lot
- Possession
- Closing
- Utilities Available
- Cable Available, Electricity Available, Phone Available, Septic Available, Water Available
- County
- Horry
- Neighborhood
- Not within a Subdivision
- Project/Section
- Not within a Subdivision
- Style
- Ranch
- Parking Spaces
- 10
- Acres
- 1.12
- Amenities
- Owner Allowed Golf Cart, Owner Allowed Motorcycle, Pet Restrictions, Tenant Allowed Golf Cart, Tenant Allowed Motorcycle
- Heating
- Central, Electric
- Utilities
- Cable Available, Electricity Available, Phone Available, Septic Available, Water Available
- Zoning
- Res
- Listing Courtesy Of
- Keller Williams Innovate South
Listing courtesy of Listing Agent: Maureen Shaffer (Cell: 330-518-5182) from Listing Office: Keller Williams Innovate South.

Provided courtesy of The Coastal Carolinas Association of REALTORS®. Information Deemed Reliable but Not Guaranteed. Copyright 2026 of the Coastal Carolinas Association of REALTORS® MLS. All rights reserved. Information is provided exclusively for consumers’ personal, non-commercial use, that it may not be used for any purpose other than to identify prospective properties consumers may be interested in purchasing.
Contact: Cell: 330-518-5182