1601 Pine Level Dr., Loris, SC 29569
- $365,000
- 3
- BD
- 2
- BA
- 1,550
- SqFt




- List Price
- $365,000
- Status
- ACTIVE UNDER CONTRACT
- MLS#
- 2610018
- Price Change
- ▼ $3,000 1783015430
- Days on Market
- 101
- Property Type
- Detached
- Bedrooms
- 3
- Full Baths
- 2
- Total Square Feet
- 2,050
- Total Heated SqFt
- 1550
- Lot Size
- 39,639
- Region
- 02a Loris Area--Central Includes City Of Loris
- Year Built
- 1972
Property Description
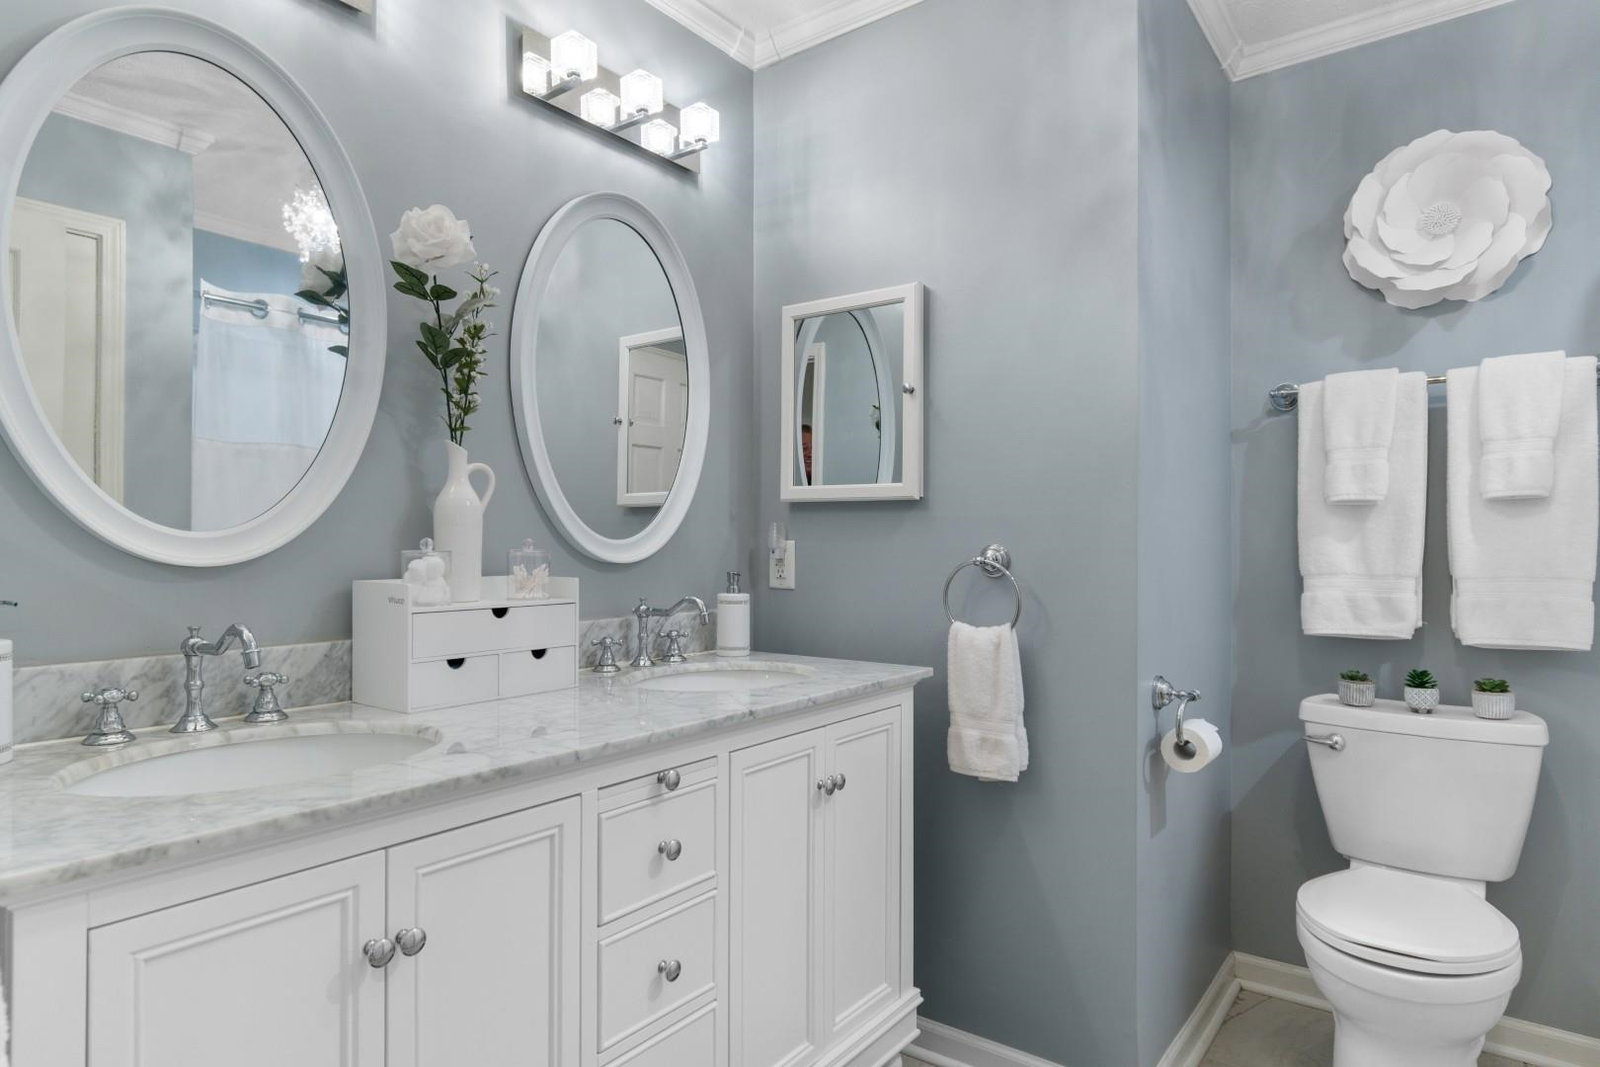
If you've been dreaming of a place that feels like home the moment you arrive, this beautifully renovated brick residence in Loris may be exactly what you've been searching for. Nestled on nearly an acre with no HOA, it offers the space, privacy, and freedom that are increasingly hard to find. Lovingly updated in 2017 and 2018, this home blends modern comfort with timeless character. Inside, the inviting living area welcomes you with exposed beams, a cozy fireplace, and an abundance of natural light. The thoughtfully designed kitchen is both stylish and functional, featuring crisp white cabinetry, stainless steel appliances, updated fixtures, and ample storage---perfect for everyday living and entertaining. Elegant 6-inch crown molding enhances the dining room and bedrooms, while the serene owner's suite offers a private retreat with a beautifully renovated en-suite bath finished in porcelain tile. Extensive upgrades include new windows, flooring, walls, ceilings, ceiling fans, fixtures, bathrooms, and a fully updated kitchen. Major improvements such as a new roof and HVAC system in 2017 provide added value, efficiency, and peace of mind. Step outside and fall in love with the picturesque surroundings. The beautifully landscaped yard creates a tranquil setting where you can sip morning coffee on the classic rocking-chair front porch or unwind on the large custom back deck. A charming gazebo offers the perfect space for entertaining guests or enjoying quiet evenings under the Carolina sky. For those who need extra space, this property truly delivers. In addition to the impressive 25x25 detached garage and workshop---complete with a 10-foot garage door, shelving, storage, and 200-amp wiring---you'll also find an attached one-car garage featuring built-in shelving and a sturdy 2x6 workbench, perfect for everyday storage, projects, or hobbies. Underground drainage further enhances the property's functionality and peace of mind. With nearly an acre of land, no HOA restrictions, and thoughtful renovations throughout, this move-in-ready gem offers the perfect blend of modern upgrades and country charm---all within easy reach of the Grand Strand.
/u.realgeeks.media/boydteam/boyd-team-prof-pic2-crop.jpg)
Additional Information
- Elementary School
- Loris Elementary School
- Middle School
- Loris Middle School
- High School
- Loris High School
- Dining Room
- SeparateFormalDiningRoom
- Exterior Features
- Deck, Fence, Storage
- Exterior Finish
- Brick
- Floor Covering
- Carpet, Laminate, Tile, Vinyl
- Foundation
- Slab
- Interior Features
- Ceiling Fan(s), Dual Sinks, Fireplace, Main Level Primary, Separate Shower, Vanity, Window Treatments, Bedroom on Main Level, Stainless Steel Appliances, Solid Surface Counters, Workshop
- Kitchen
- Dishwasher, KitchenExhaustFan, Pantry, StainlessSteelAppliances, SolidSurfaceCounters
- Levels
- One
- Living Room
- BeamedCeilings, CeilingFans, Fireplace, SunkenLivingRoom
- Lot Description
- Rectangular, Rectangular Lot
- Possession
- Closing
- Utilities Available
- Electricity Available, Phone Available, Sewer Available, Septic Available, Water Available
- County
- Horry
- Neighborhood
- O Stevens
- Project/Section
- O Stevens
- Style
- Ranch
- Parking Spaces
- 4
- Acres
- 0.91
- Heating
- Central, Electric
- Utilities
- Electricity Available, Phone Available, Sewer Available, Septic Available, Water Available
- Zoning
- SF 40
- Listing Courtesy Of
- Century 21 Barefoot Realty
Listing courtesy of Listing Agent: The Mills Group Team () from Listing Office: Century 21 Barefoot Realty.

Provided courtesy of The Coastal Carolinas Association of REALTORS®. Information Deemed Reliable but Not Guaranteed. Copyright 2026 of the Coastal Carolinas Association of REALTORS® MLS. All rights reserved. Information is provided exclusively for consumers’ personal, non-commercial use, that it may not be used for any purpose other than to identify prospective properties consumers may be interested in purchasing.
Contact: