1017 Macala Dr., Conway, SC 29527
- $255,000
- 3
- BD
- 2
- BA
- 1,399
- SqFt






- List Price
- $255,000
- Status
- ACTIVE
- MLS#
- 2620533
- Days on Market
- 1
- Property Type
- Detached
- Bedrooms
- 3
- Full Baths
- 2
- Total Square Feet
- 2,031
- Total Heated SqFt
- 1399
- Lot Size
- 8,276
- Region
- 21d Conway Central Between 501& 9th Ave / South Of 501
- Year Built
- 2007
Property Description
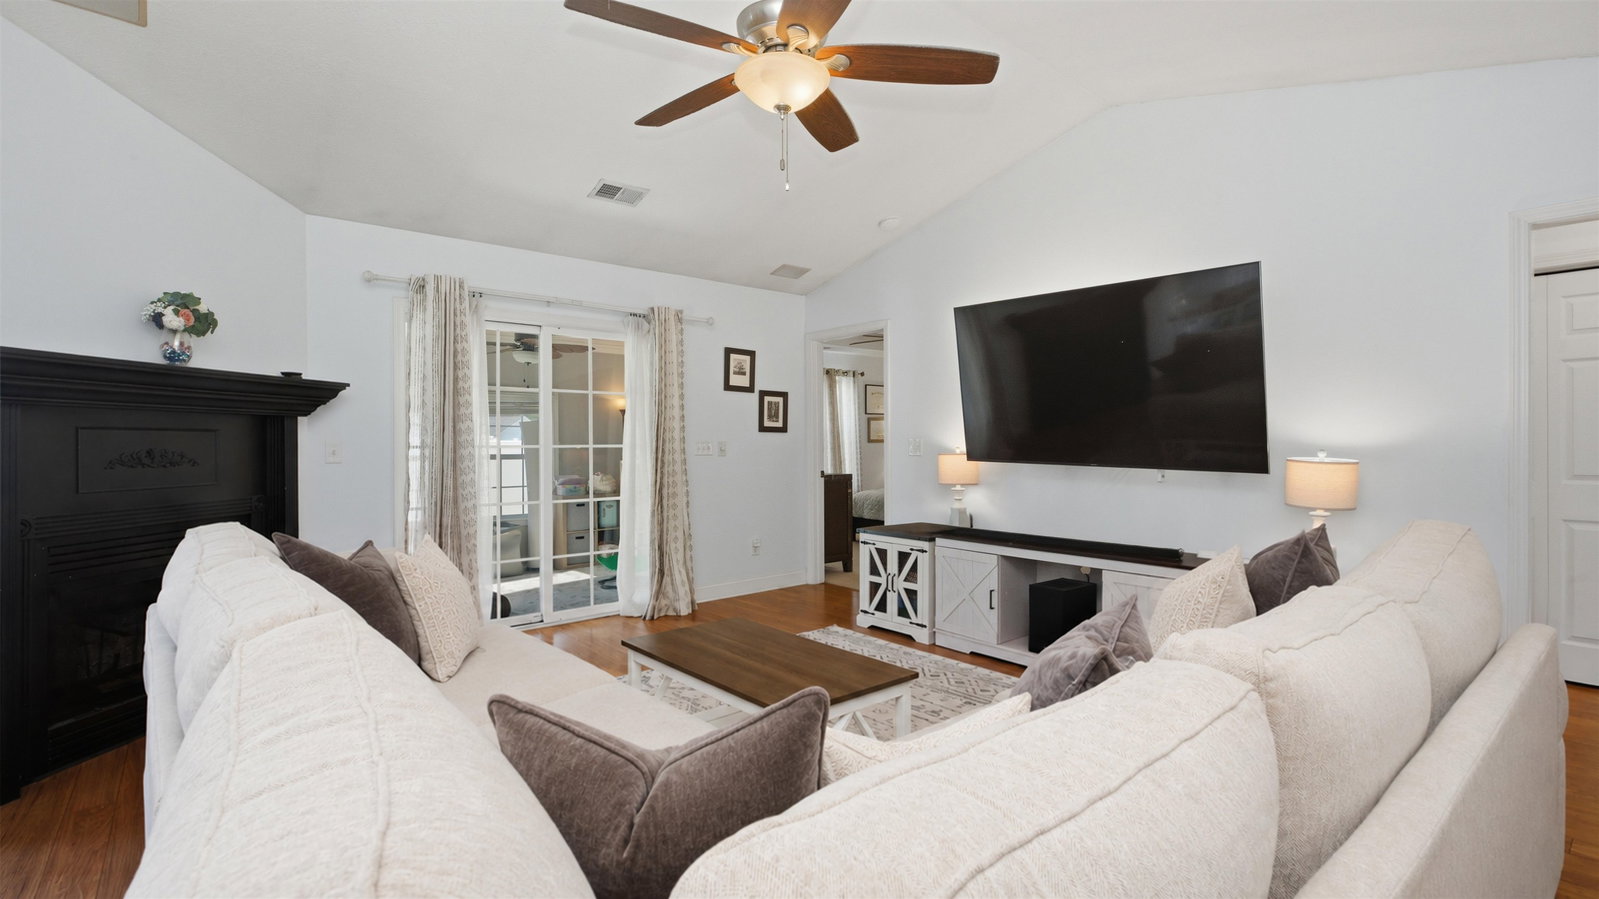
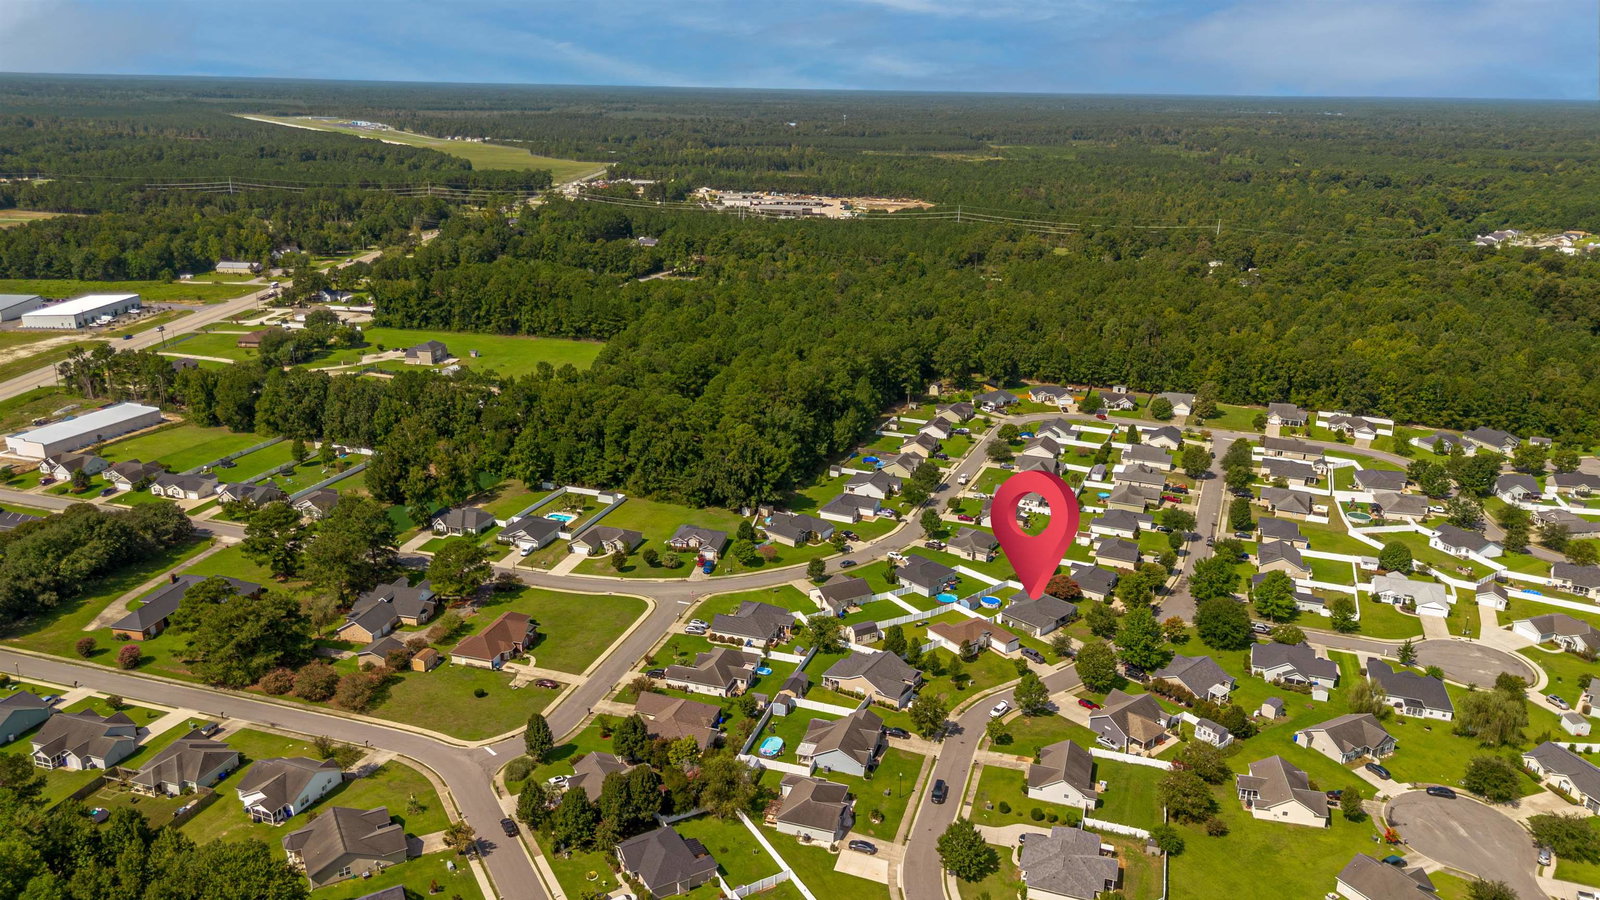
Beautifully appointed and full of thoughtful features, this 3-bedroom, 2-full-bath home offers comfortable one-level living with plenty of space to enjoy both indoors and out. The desirable split-bedroom floor plan provides privacy, while the extra-wide entryway and inviting front porch create a warm welcome from the moment you arrive. The spacious primary suite features a private bath with double sinks, while the additional bedrooms offer flexibility for family, guests, or a home office. A Carolina Room/bonus room adds valuable living space and opens the door to endless possibilities. Step outside to your own private retreat! The fully fenced backyard features a privacy fence with double gates, an extended concrete patio, irrigation system, and a spacious shed complete with electricity—perfect for storage, hobbies, or a workshop. The home also includes a propane hookup for the fireplace and outdoor grill, making entertaining a breeze. Additional highlights include a two-car garage, walk-up attic for abundant storage, and brick veneer—a distinctive feature that makes this home truly stand out, as it is the only brick-veneer home in the neighborhood. Macala Acres is ideally located just minutes from historic downtown Conway and the scenic Conway Riverwalk, with easy access to shopping, dining, entertainment, and local attractions. And when it’s time for some fun in the sun, the beautiful beaches of the Grand Strand are just a short drive away! With its combination of charm, functionality, privacy, and unique upgrades, 1017 Macala Dr is a home you won’t want to miss!
/u.realgeeks.media/boydteam/boyd-team-prof-pic2-crop.jpg)
Additional Information
- HOA Fees (Calculated Monthly)
- 30
- HOA Fee Includes
- Association Management, Legal/Accounting
- Elementary School
- Pee Dee Elementary School
- Middle School
- Whittemore Park Middle School
- High School
- Conway High School
- Dining Room
- KitchenDiningCombo
- Exterior Features
- Fence, Sprinkler/Irrigation, Pool, Patio, Storage
- Pool
- Yes
- Exterior Finish
- Brick Veneer, Vinyl Siding
- Floor Covering
- Carpet, Laminate
- Foundation
- Slab
- Interior Features
- Attic, Tray Ceiling(s), Ceiling Fan(s), Dual Sinks, Fireplace, Garden Tub/Roman Tub, Main Level Primary, Pull Down Attic Stairs, Permanent Attic Stairs, Split Bedrooms, Separate Shower, Vanity, Walk-In Closet(s), Window Treatments, Breakfast Bar, Stainless Steel Appliances, Solid Surface Counters
- Kitchen
- BreakfastBar, Dishwasher, Pantry, StainlessSteelAppliances, SolidSurfaceCounters
- Levels
- One
- Living Room
- CeilingFans, Fireplace, VaultedCeilings
- Lot Description
- Rectangular, Rectangular Lot
- Possession
- Closing
- Utilities Available
- Cable Available, Electricity Available, Phone Available, Sewer Available, Underground Utilities, Water Available
- County
- Horry
- Neighborhood
- Macala Acres
- Project/Section
- Macala Acres
- Style
- Ranch
- Parking Spaces
- 4
- Acres
- 0.19
- Amenities
- Owner Allowed Golf Cart, Owner Allowed Motorcycle, Pet Restrictions
- Heating
- Central, Electric, Propane
- Utilities
- Cable Available, Electricity Available, Phone Available, Sewer Available, Underground Utilities, Water Available
- Zoning
- Res
- Listing Courtesy Of
- BHHS Coastal Real Estate
Listing courtesy of Listing Agent: Angela Poules () from Listing Office: BHHS Coastal Real Estate.

Provided courtesy of The Coastal Carolinas Association of REALTORS®. Information Deemed Reliable but Not Guaranteed. Copyright 2026 of the Coastal Carolinas Association of REALTORS® MLS. All rights reserved. Information is provided exclusively for consumers’ personal, non-commercial use, that it may not be used for any purpose other than to identify prospective properties consumers may be interested in purchasing.
Contact: