2607 Caisa Ct, Conway, SC 29526
- $270,240
- 3
- BD
- 2
- BA
- 1,249
- SqFt
- List Price
- $270,240
- Status
- ACTIVE
- MLS#
- 2627269
- Days on Market
- 1
- Property Type
- Detached
- Bedrooms
- 3
- Full Baths
- 2
- Total Square Feet
- 1,732
- Total Heated SqFt
- 1249
- Lot Size
- 5,662
- Region
- 21a Conway Central Between 501 & 701 / North Of 501
- Year Built
- 2026
Property Description
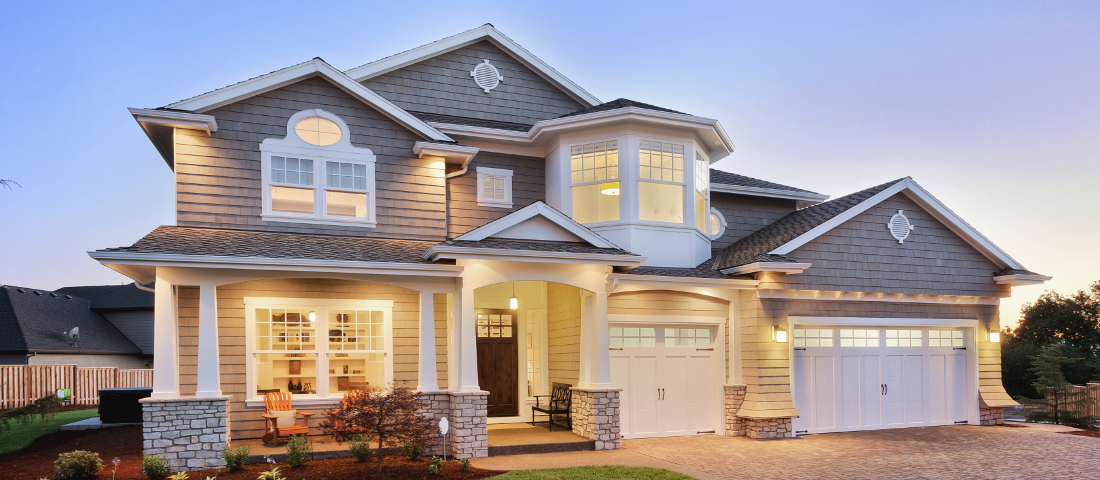
Living at Chapman Village means enjoying all that Conway has to offer. Known for its historic charm, downtown Conway is home to year-round festivals, local shops and restaurants, and the scenic Riverwalk, perfect for kayaking, boat tours, or a peaceful stroll by the water. The community’s convenient location also offers easy access to Coastal Carolina University, giving residents the chance to cheer on the Chanticleers and enjoy the energy of game days—all while maintaining that welcoming hometown feel. Charming 3-Bedroom Home with Open-Concept Living and Private Primary Suite. Step into comfort and style with this thoughtfully designed single-story home, perfect for modern living. Featuring three spacious bedrooms and two full bathrooms, this layout offers both functionality and comfort for households looking for a beach retreat or anyone looking to downsize without compromise. At the heart of the home is a large open-concept living area, seamlessly connecting the living room, dining space, and a well-equipped kitchen with granite countertops, 36'' cabinets, a pantry, stainless steel appliances including a refrigerator, a center island. Tucked away at the back for privacy, the primary suite boasts a generous bedroom, walk-in closet, and a private bath. Two additional bedrooms share a full bathroom. •Covered back porch for relaxation and enjoying the coastal breeze •Attached 2-car garage with direct home access• Welcoming front porch and foyer •Convenient laundry area Whether you're starting out, settling down, or investing smart, this home combines practical living with stylish comfort — all on one easy-to-maintain level. *Photos are of a similar Downing home. Pictures, photographs, colors, features, and sizes are for illustration purposes only and will vary from the homes as built. Home and community information, including pricing, included features, terms, availability and amenities, are subject to change and prior sale at any time without notice or obligation. Square footage dimensions are approximate. Equal housing opportunity builder.

Additional Information
- HOA Fees (Calculated Monthly)
- 115
- HOA Fee Includes
- Association Management, Common Areas
- Elementary School
- Homewood Elementary School
- Middle School
- Whittemore Park Middle School
- High School
- Conway High School
- Exterior Features
- Porch
- Exterior Finish
- HardiPlank Type, Wood Frame
- Floor Covering
- Carpet, Luxury Vinyl, Luxury Vinyl Plank
- Foundation
- Slab
- Interior Features
- Main Level Primary, Split Bedrooms, Separate Shower, Vanity, Walk-In Closet(s), Window Treatments, Breakfast Bar, Entrance Foyer, Kitchen Island, Stainless Steel Appliances, Solid Surface Counters
- Levels
- One
- Lot Description
- Cul-De-Sac, Lake Front, Pond on Lot
- Lot Location
- Lake
- Possession
- Closing
- Utilities Available
- Cable Available, Electricity Available, Sewer Available, Underground Utilities, Water Available
- County
- Horry
- Neighborhood
- Chapman Village
- Project/Section
- Chapman Village
- Style
- Ranch
- Parking Spaces
- 4
- Acres
- 0.13
- Heating
- Central, Electric
- Utilities
- Cable Available, Electricity Available, Sewer Available, Underground Utilities, Water Available
- Zoning
- res
- Listing Courtesy Of
- DR Horton
Listing courtesy of Listing Agent: Lisa Lang () from Listing Office: DR Horton.

Provided courtesy of The Coastal Carolinas Association of REALTORS®. Information Deemed Reliable but Not Guaranteed. Copyright 2026 of the Coastal Carolinas Association of REALTORS® MLS. All rights reserved. Information is provided exclusively for consumers’ personal, non-commercial use, that it may not be used for any purpose other than to identify prospective properties consumers may be interested in purchasing.
Contact: